
Sable House
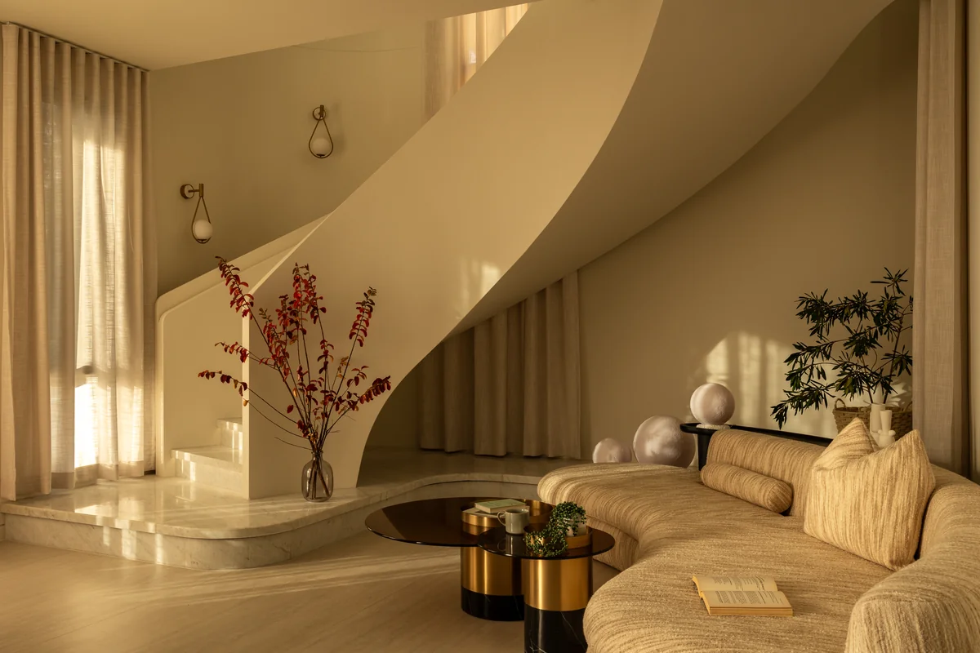
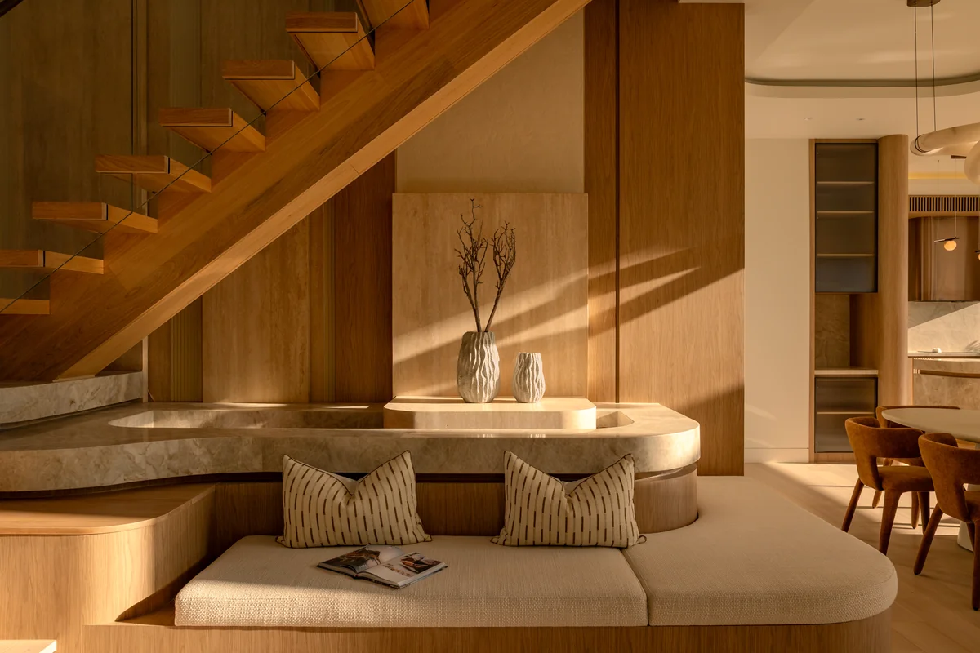
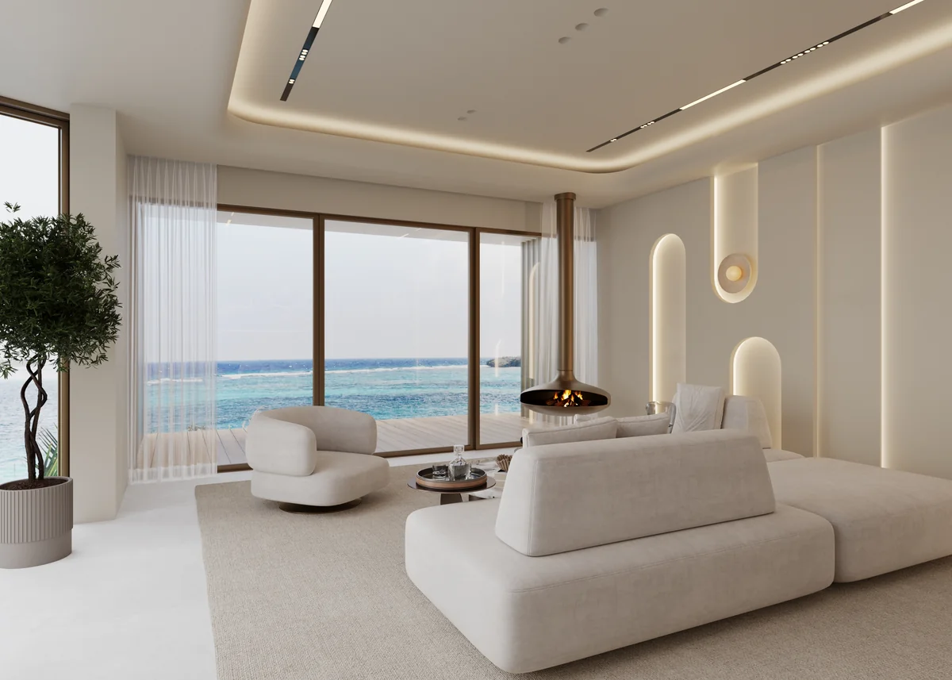
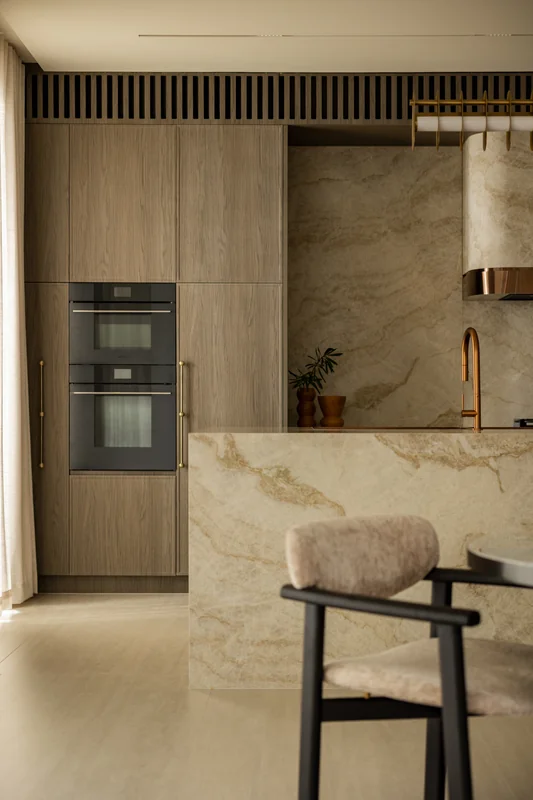
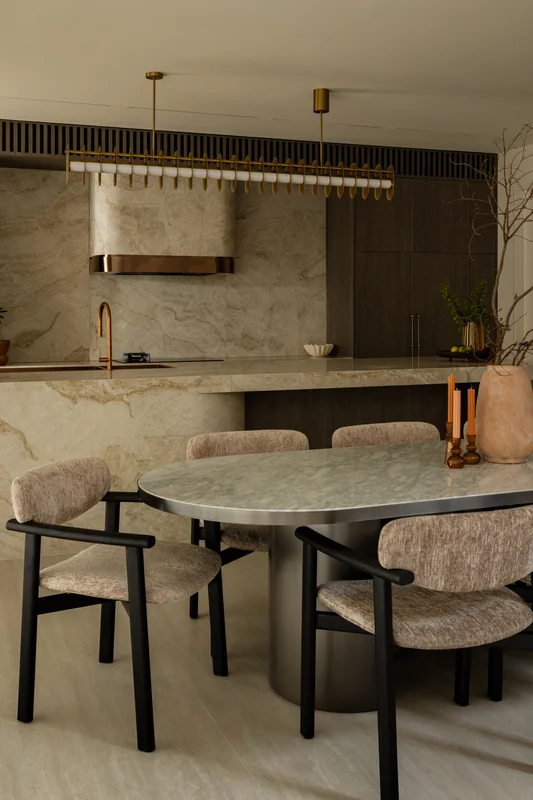
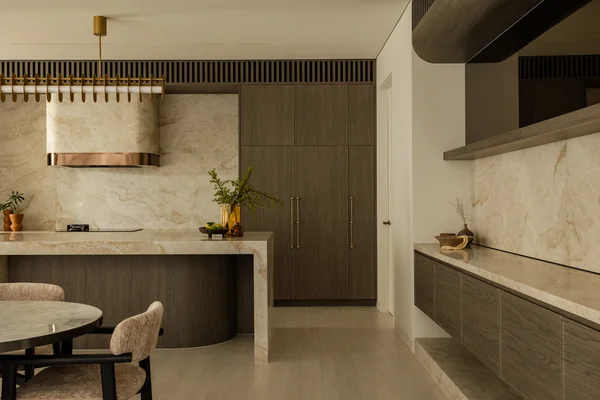
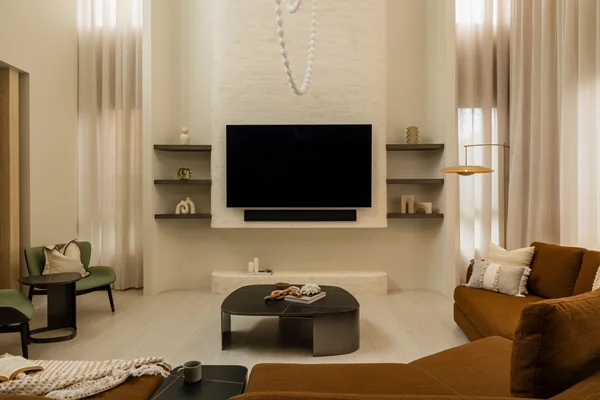
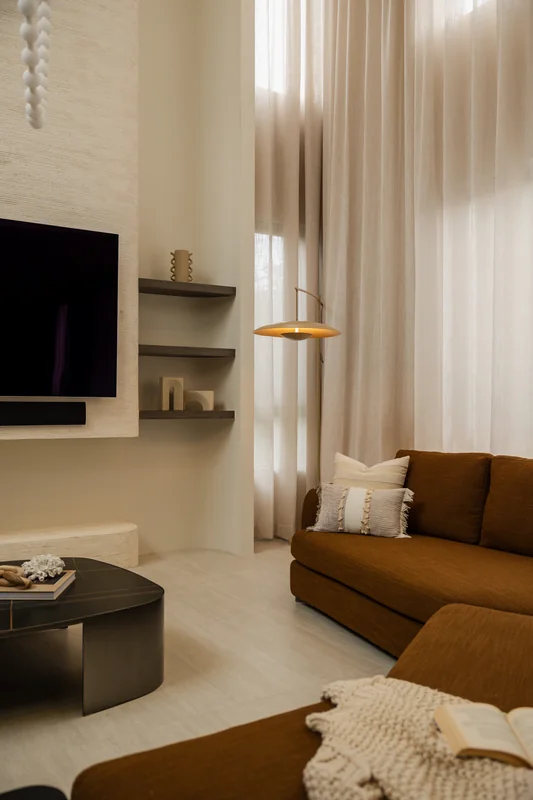
A warm, material-driven interior tucked inside Kings Park, where sable-toned timber, veined travertine and brushed brass come together with quiet, editorial restraint.

A studio for Residential architecture.
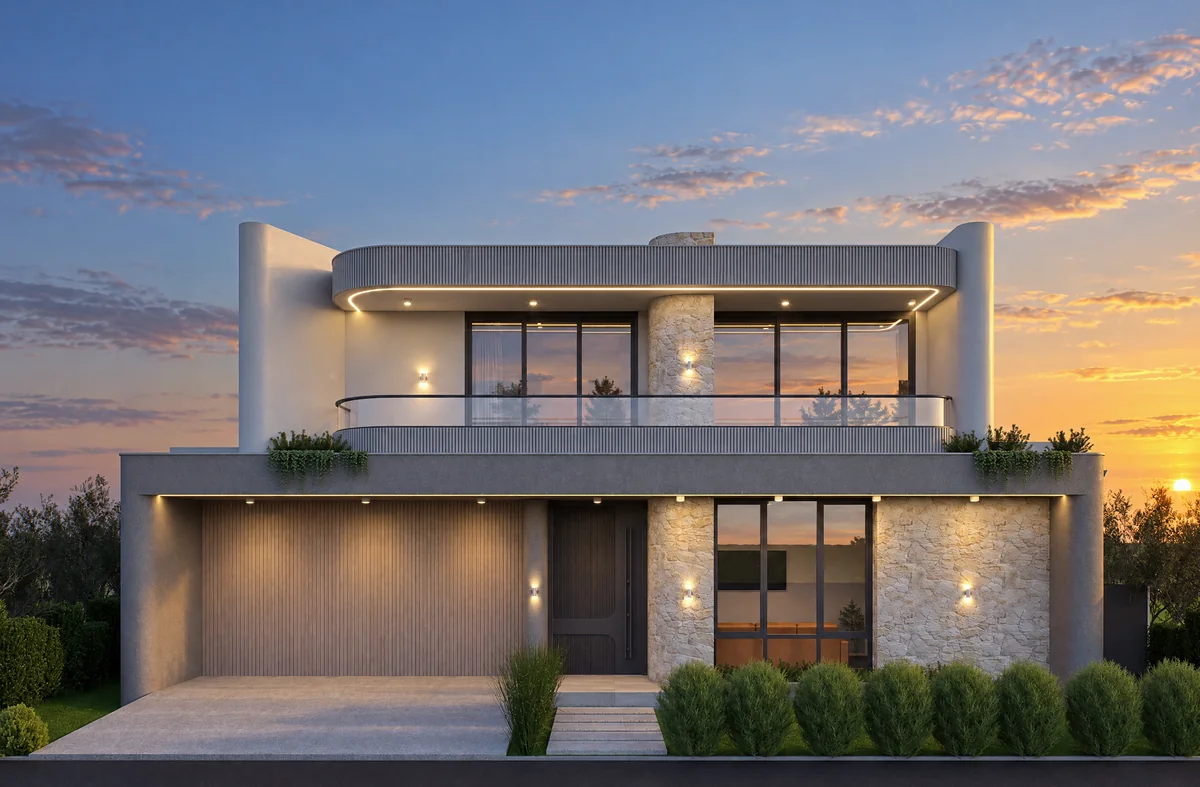
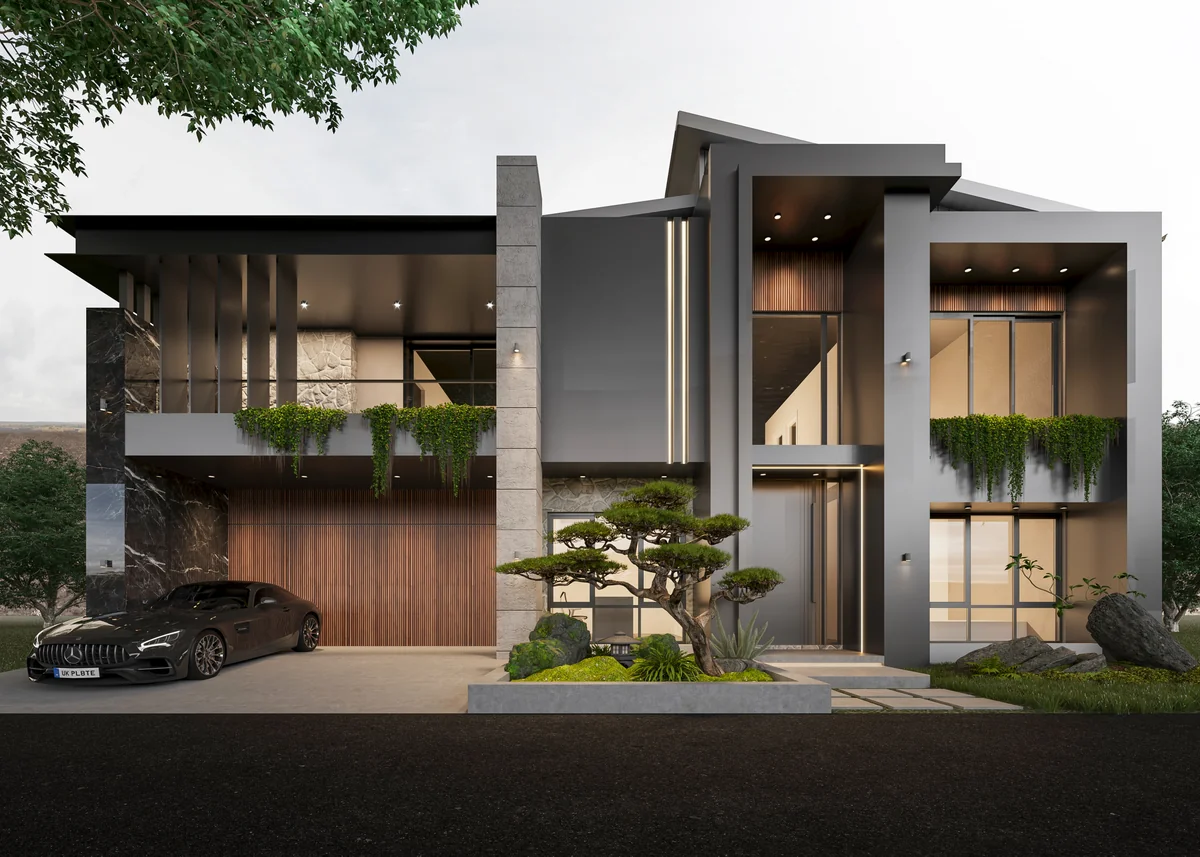
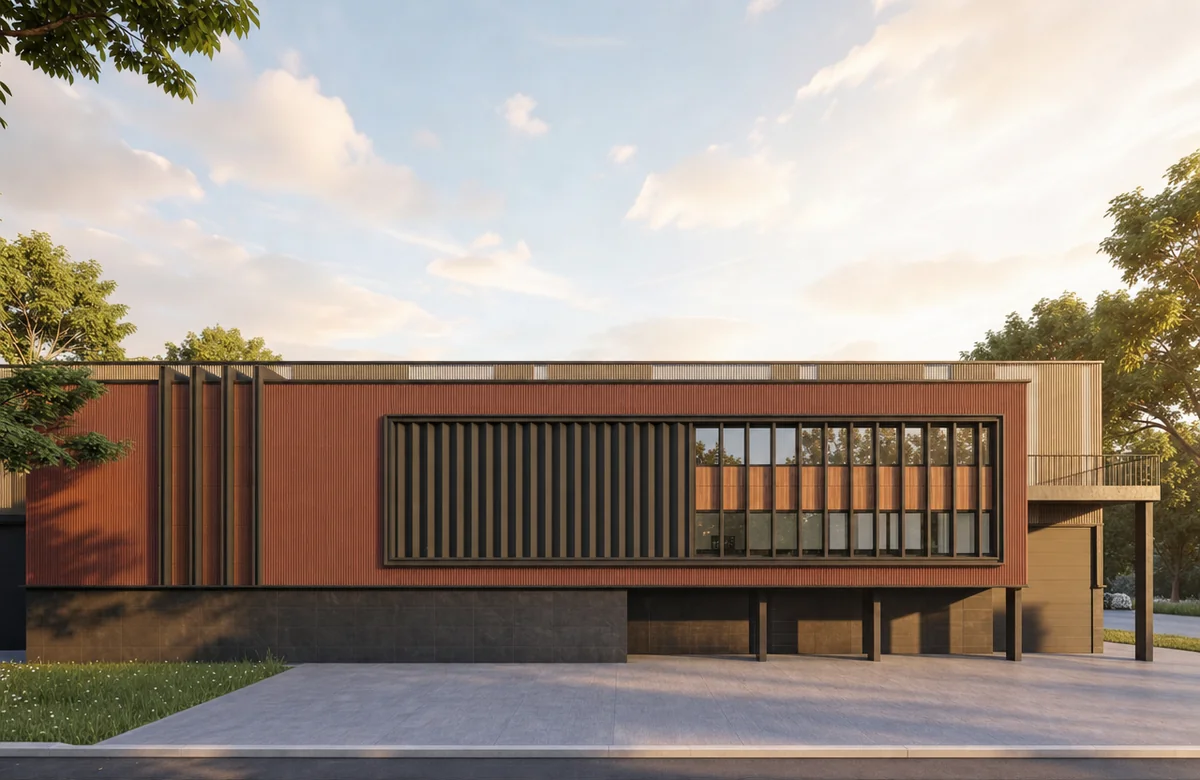
We design considered spaces across residential and commercial work — with a focus on proportion, material honesty, and the discipline of restraint.
A quiet index.
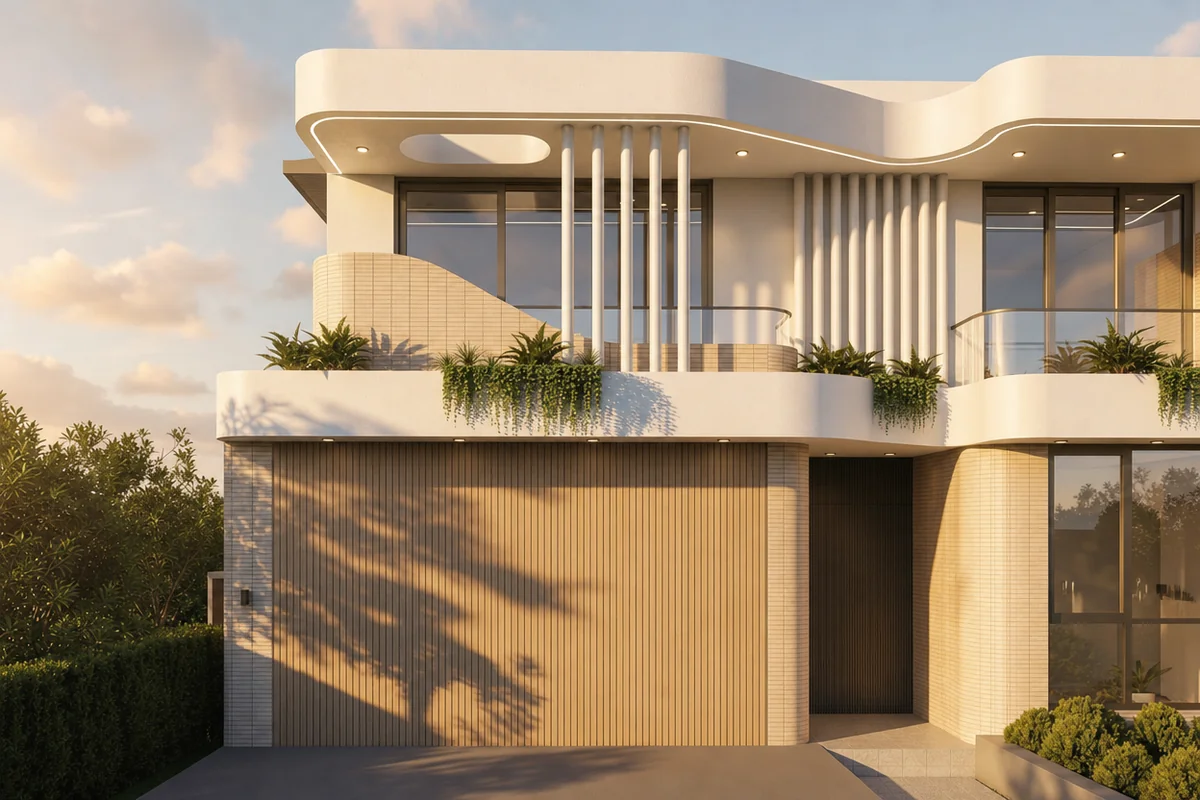
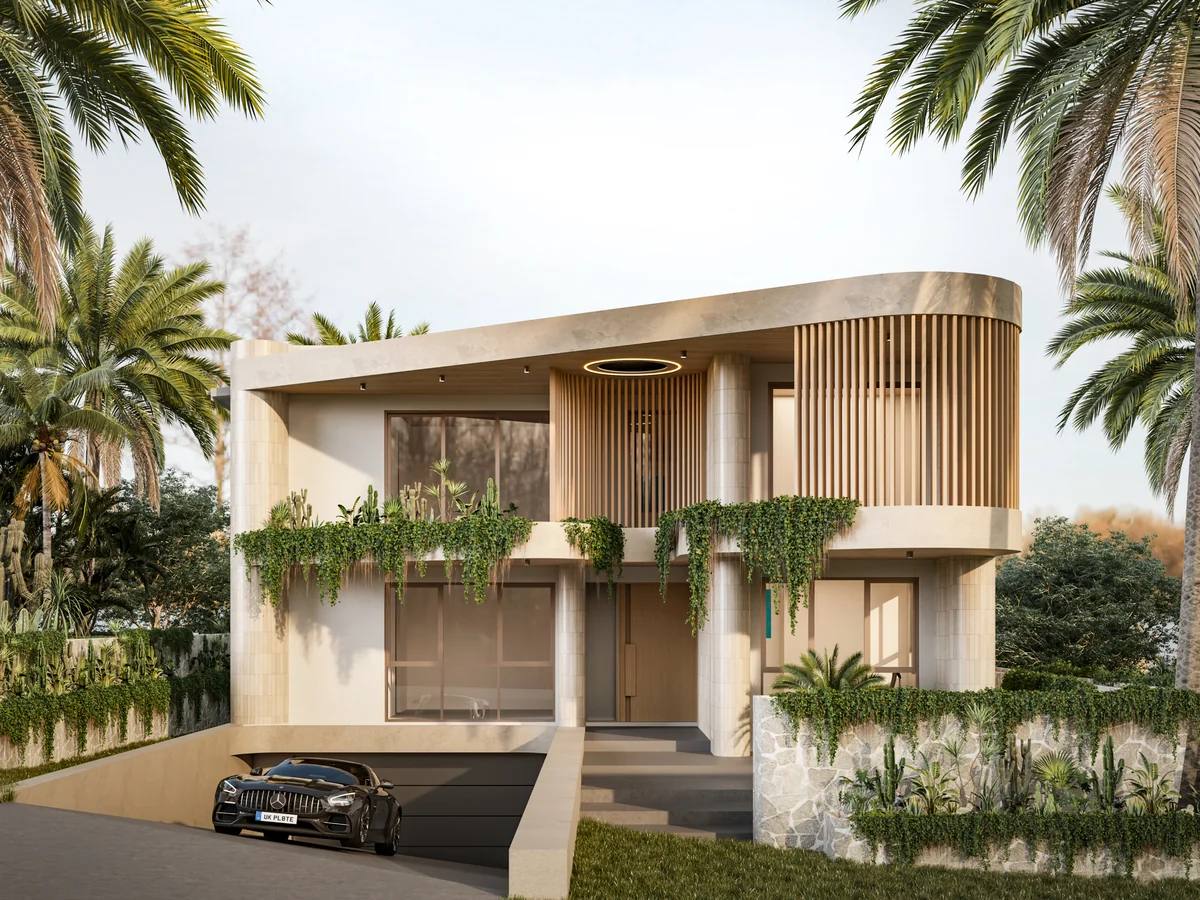
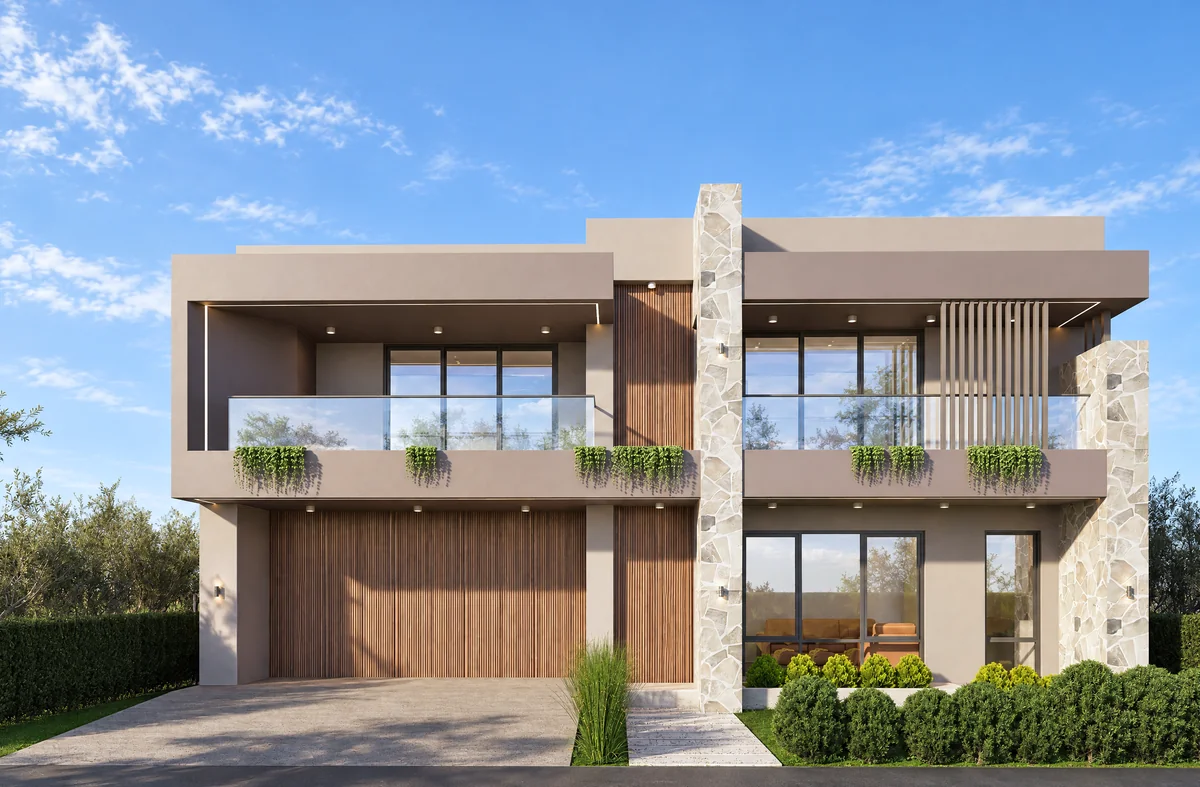
How we work, step by step.
Every project follows a considered path — from brief to certificate. Tap any service below to see the studio's process, step by step.
- ARCH
Architectural Design & Documentation
From first sketch to construction-ready drawings, we guide your project through every stage of design.
Step 01 / 06Initial Consultation & BriefWe meet to understand your goals, lifestyle, budget and timeline, and review your site. This becomes a clear design brief that guides every decision that follows.
Architectural Design & Documentation
From first sketch to construction-ready drawings, we guide your project through every stage of design.
We meet to understand your goals, lifestyle, budget and timeline, and review your site. This becomes a clear design brief that guides every decision that follows.
Instagram, quietly.
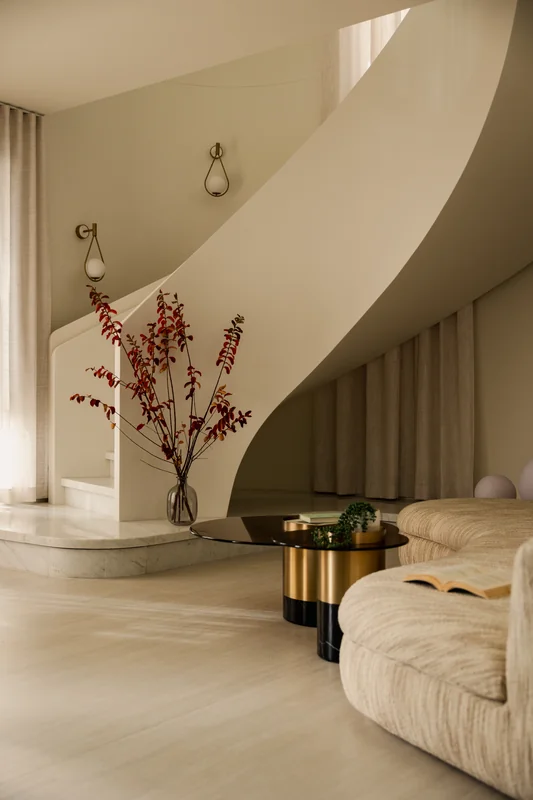
We build with the discipline of restraint — where daylight is a material, proportion is the argument, and every line has been earned.
Read the practice statement →Considering
a project?
We accept a small number of commissions each year. Send us the outline and we’ll respond within a week.
Start an enquiry →