
Residential Architecture
Akrata
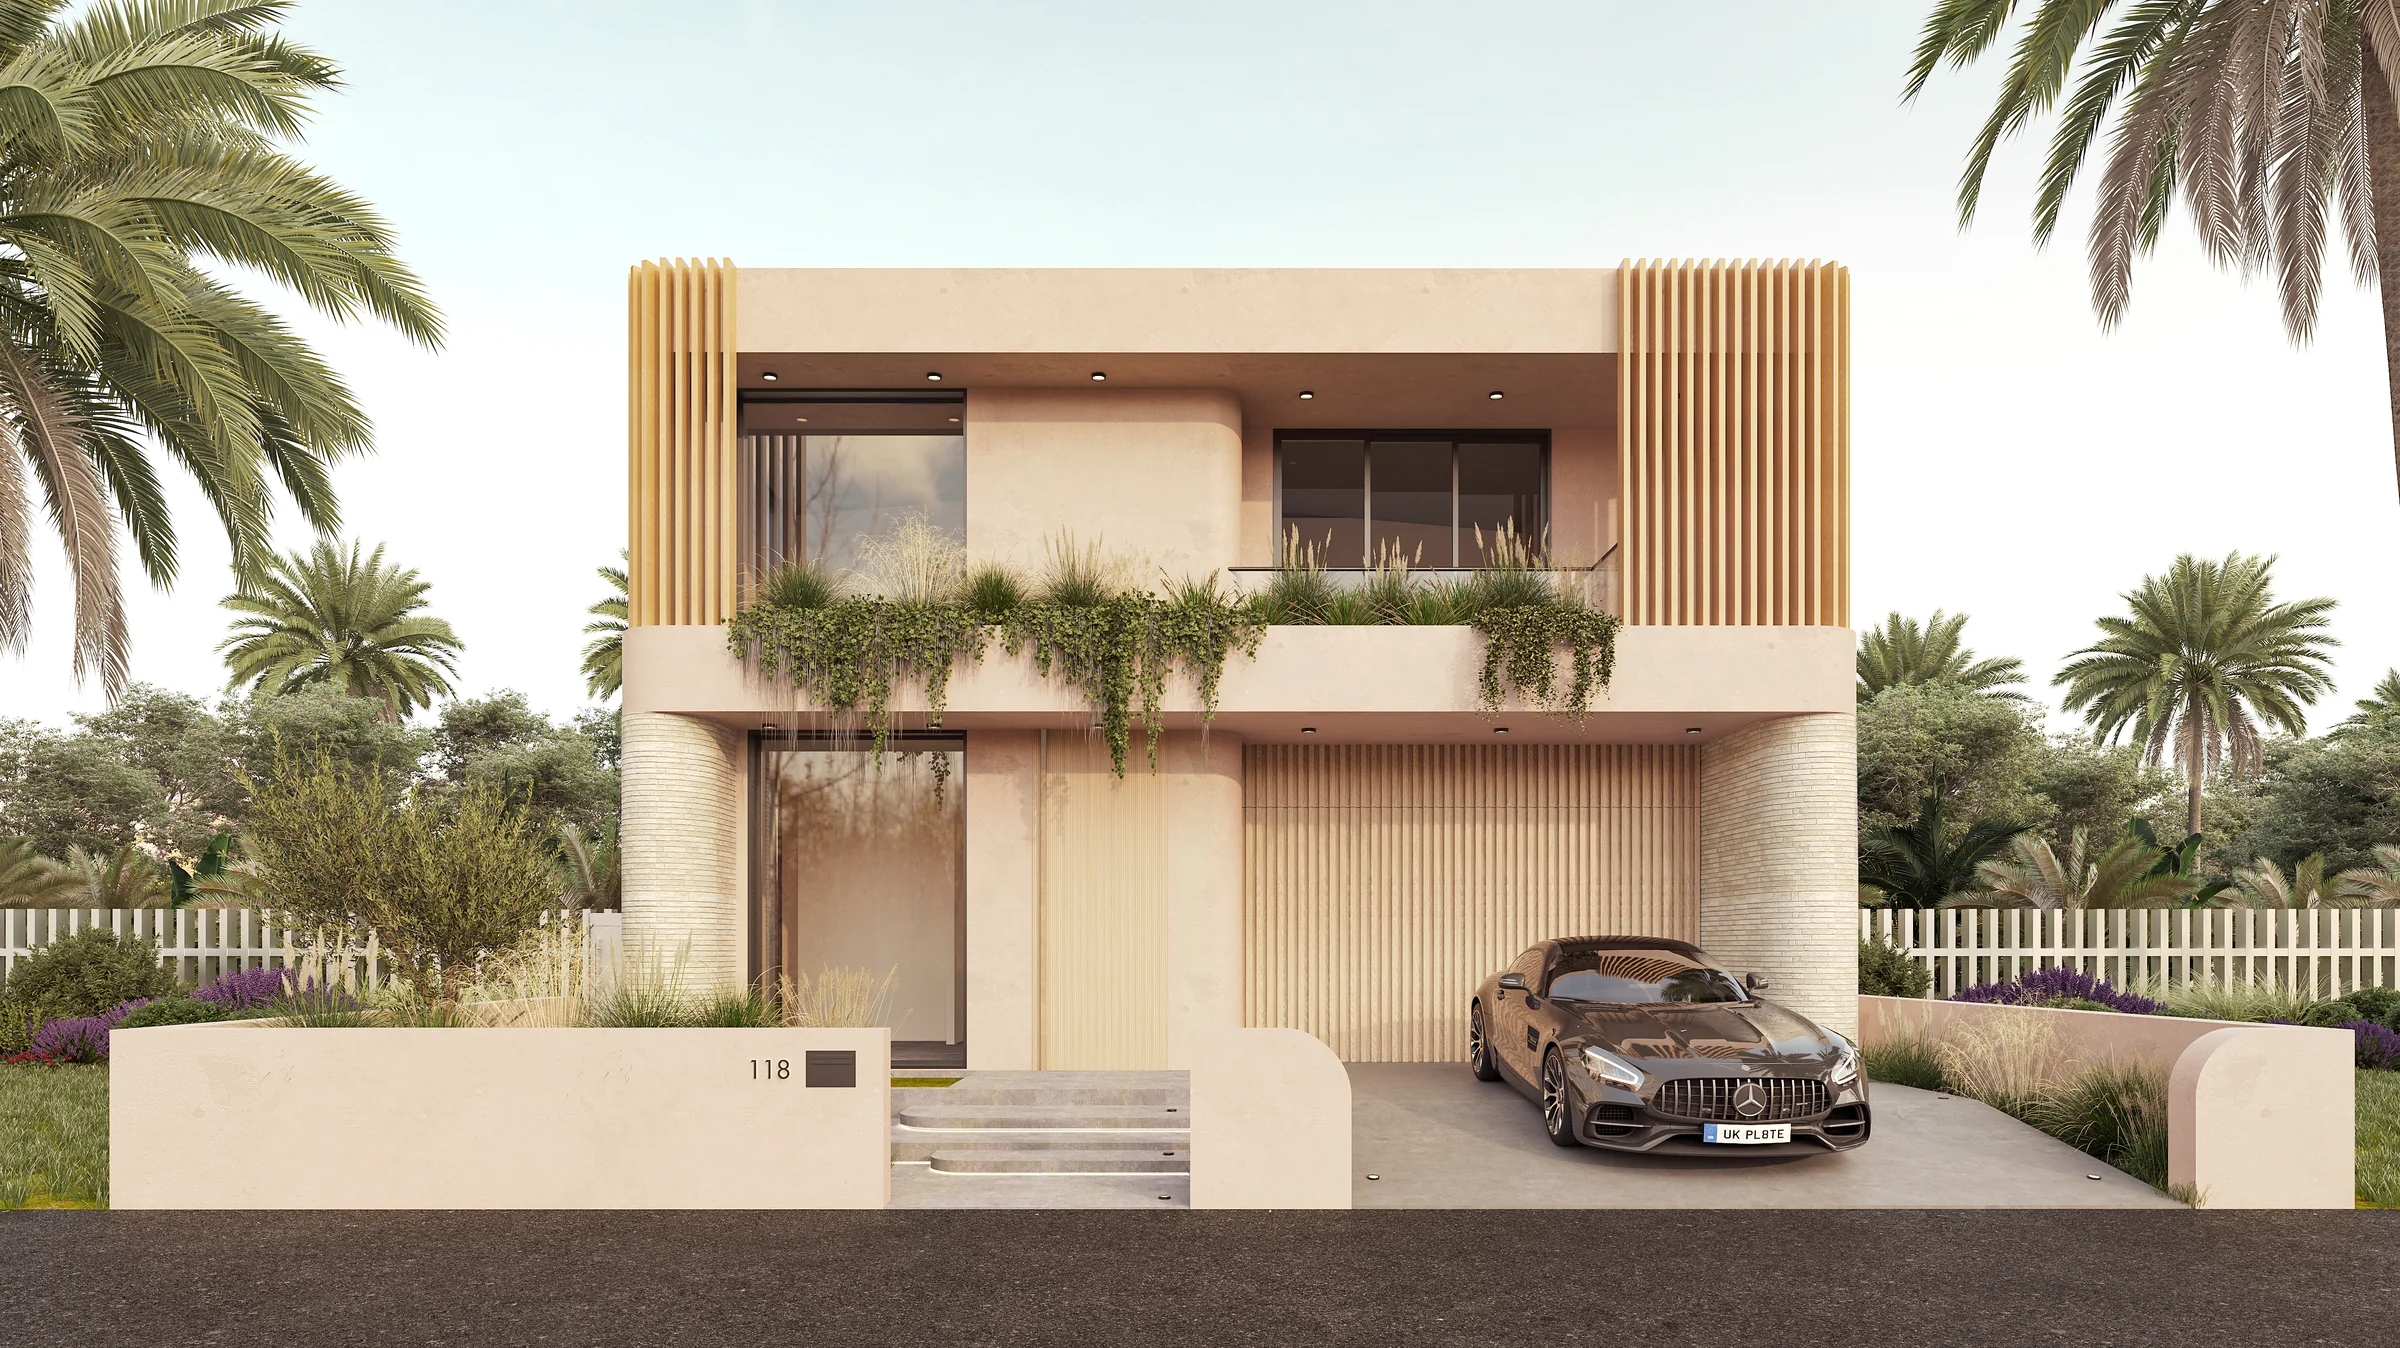
AKRATA — a curved, warm-toned residence in Gledswood Hills, where sculpted render walls, timber vertical battening and cascading balcony planting soften the street's signature curvature into a considered architectural form.
— On this project / 02
AKRATA is set in Gledswood Hills, a suburb defined by its sweeping street layouts and curved built form — and the design leans directly into that identity. A rounded corner anchors the ground floor, its soft radius carried through in warm sandy-toned render that wraps the building's mass without a single hard edge on the primary elevation.
Vertical timber battening breaks the render at key points — framing the upper-level windows and softening the transition between the ground and first floor — while a rendered brick base at the entry introduces texture and grounds the composition at street level. A cantilevered upper balcony, softened by trailing greenery and ornamental grasses, extends the building's form toward the street while providing shade to the glazing below.
Material restraint carries throughout: a warm, tonal render palette, natural timber battening, and simple black-framed glazing let the building's curved geometry read as the primary architectural gesture, rather than relying on applied ornament. The result is a home that feels distinctly of its street — confidently curved, warmly toned, and quietly contemporary, and named, in AKRATA, for the character it carries.
The façade is rendered in a warm, textured finish, complemented by finely proportioned timber battens and subtle brick detailing. Subtle daylighting sculpts the warm material palette, whilst a deep planter box, brimming with varied greenery, introduces an organic softness to the composed architectural lines.
Sequence · 4 plates
Continue