
Commercial Architecture
Ridgeline Industrial
A commercial warehouse in Marsden Park's growing industrial precinct, combining durable corrugated cladding, a louvred sun-screening facade and an elevated undercroft to balance functional bulk with considered street presence.
— On this project / 02
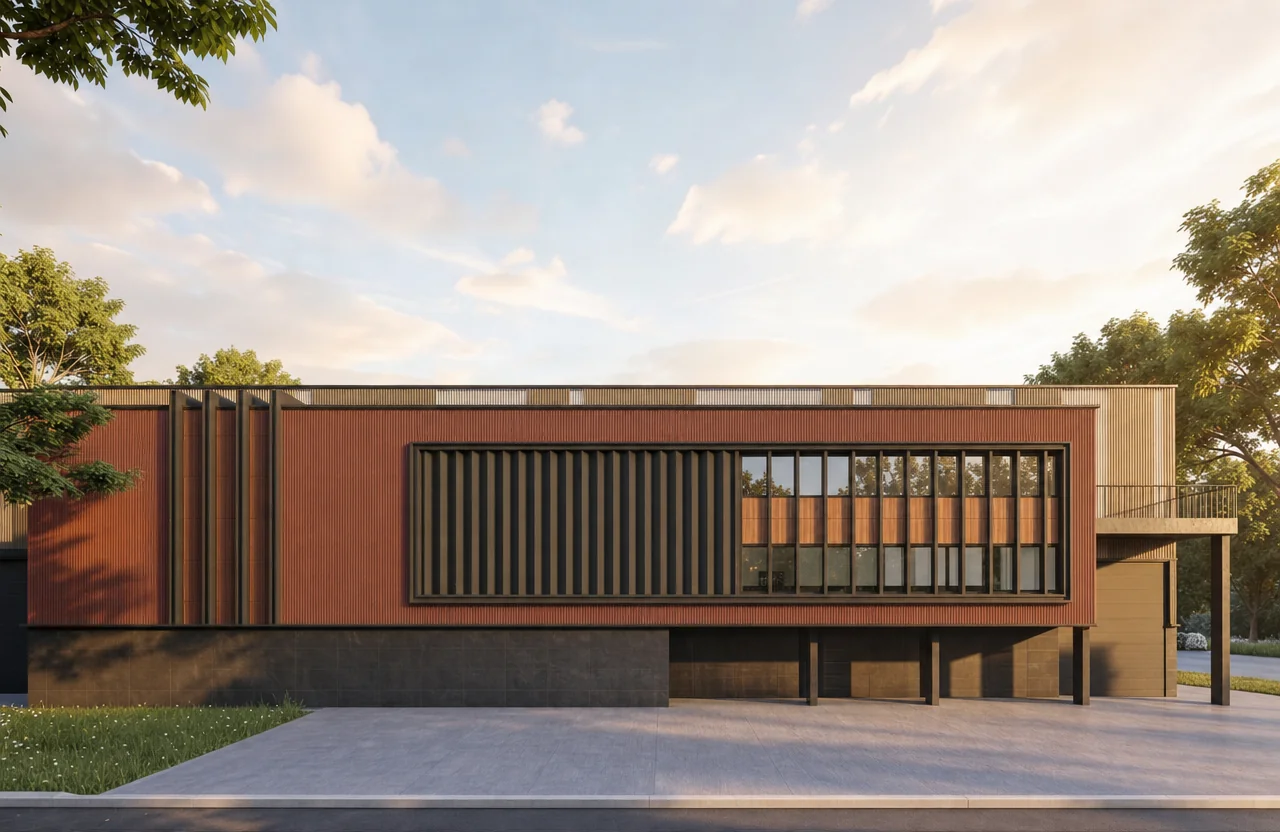
Ridgeline Industrial is located in Marsden Park, one of Western Sydney's fastest-growing industrial precincts, and the design responds to that context with a building that is unmistakably commercial in scale while still carrying genuine architectural intent. A long, linear massing runs the length of the site, wrapped in corrugated metal cladding in a warm rust tone that breaks from the typical grey-and-white industrial palette without compromising durability or cost-efficiency.
The primary facade is anchored by a full-height vertical louvre screen — part sun control, part architectural statement — that filters light into the glazed office component behind it while giving the building a distinct identity from the street. Below, the structure lifts on a series of exposed columns, creating a covered undercroft for vehicle access and loading that keeps the ground plane open and functional. A small first-floor office element, complete with a cantilevered balcony, provides a human-scaled counterpoint to the warehouse volume behind it.
Material and colour changes — rust cladding against pale corrugated infill, dark base cladding at ground level — are used deliberately to break down the building's overall bulk and mark functional zones from the exterior. The result is a warehouse that meets its commercial and operational brief while contributing a considered, well-resolved presence to its growing industrial surrounds.
Sequence · 2 plates
Continue